• Home
  • Projects
  • About Us
  • Contact
  • EN
    • IT
    • DE

Legal Notice

Architekten Poltera
Architekturbüro sia

Via Traunter Plazzas 5
7500 St.Moritz

T: 081 833 00 66
F: 081 833 09 20

info@archpose.ch


Gestaltung und Programmierung:
Hü7 Design AG, Thusis

Inspired architecture in the high valley.

HOME

PROJECTS

ABOUT US

CONTACT

Legal Notice | Privacy Policy
Copyright © Architekten Poltera GmbH 2026. All Rights Reserved. | Design by BSZ Online Solutions
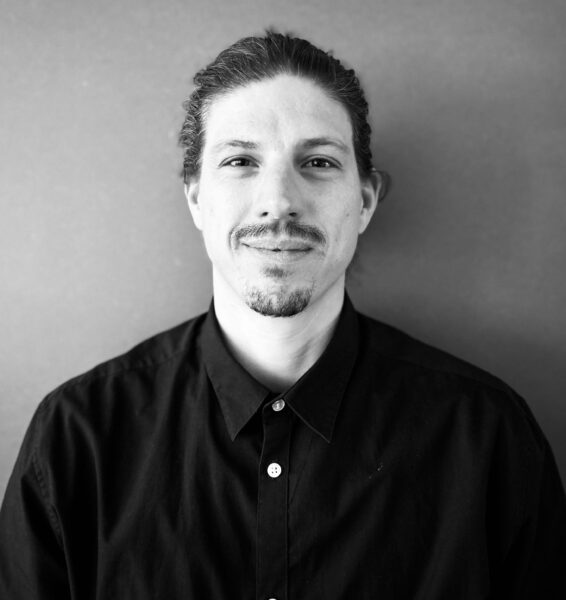
Gabriele Della Morte

Gabriele Della Morte

Architectural Draughtsperson

T: 081 833 00 73
M: dellamorte@archpose.ch
Philipp Schütz

Philipp Schütz

Project Management and Architect

T: 081 834 41 08
M: schuetz@archpose.ch

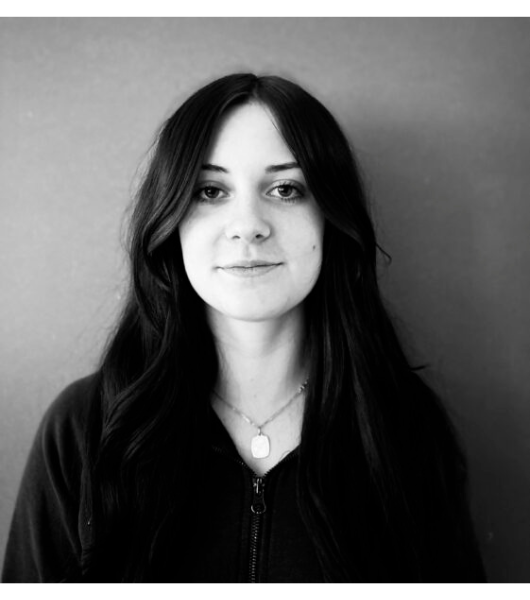
Eleonora Lanfranchi

Eleonora Lanfranchi

Apprentice

T: 081 834 41 09
M: lanfranchi@archpose.ch

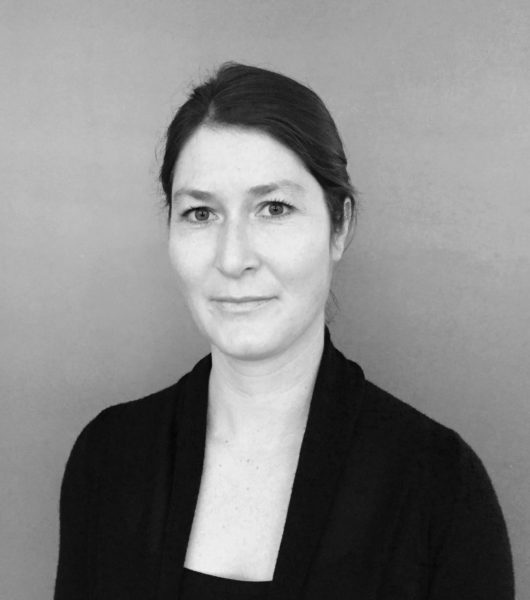
Seraina Poltera

Seraina Poltera

Architect ETH SIA

T: 081 833 00 67
M: poltera@archpose.ch

Seraina Poltera is Mario Poltera’s eldest daughter. After graduating from ETH Zurich, Seraina Poltera spent three years working at the firm «Martin Spühler Architekten AG» in Zurich, now known as «SPPA Architekten AG», and three years at the firm «Luger & Maul» in Wels (Austria).

In 2012, she returned to the Engadin and has been working alongside her father, Mario Poltera, ever since.
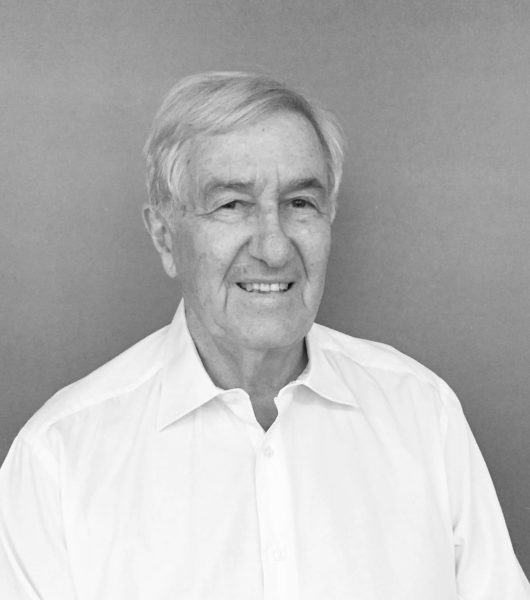
Mario Poltera

Mario Poltera

Architect

T: 081 833 00 66
M: poltera@archpose.ch

Mario Poltera grew up in Celerina. After qualifying as an architectural draughtsman and completing further training to become a structural engineer he worked for 7 years with the firm «Kräher und Jenni» in Frauenfeld.

In 1971 Mario Poltera returned to the Engadine and worked at the office «E. Koch», becoming a partner in 1974.

In 1979 he founded the architectural practice «Mario Poltera» and in 2012 the company’s name was changed to «Architekten Poltera».

Mario Poltera is married to Hanni. They have three grown-up daughters.
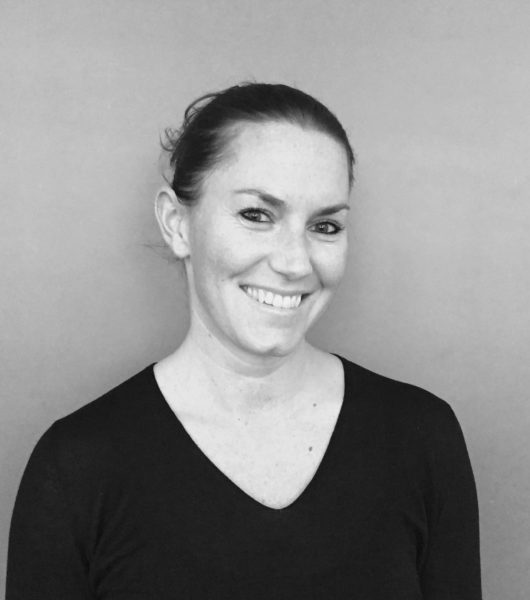
Lidia Poltera

Lidia Poltera

Controlling

T: 081 833 00 66
M: info@archpose.ch

Lidia Poltera is the second of Mario Poltera’s three daughters.

She runs her own event agency and since 2013 has been responsible for the accounting of the architectural practice.

TALVO PERINI MADULAIN

Expansion 2012 – 2014
Residential building
Private


Connected to Chesa Perini, the Talvo could be accessed directly from Chesa Perini through two simple doors. A classic passage through the living area's central hall was not possible due to its hillside location.

Even after dismantling, the Talvo remains as one unit.

Thanks to the farmers who followed the proposal to leave areas undeveloped throughout the Talvo heights, the character of the Talvo remains palpable and visible.
The spatial programs are distributed over 2-3 levels. Like Chesa Perini, the Talvo is also connected to the municipal district heating supply of Madulain.

CHESA PERINI MADULAIN

Remodeling 2009 – 2014
Apartment building
Private


In a central location, in the old village center of Madulain, stands the protectable object Chesa Perini. The structure and layout of the residential units have been preserved.

In respectful consideration of the building's fabric, the four residential units were adapted and expanded to meet today's living needs. The heating system is connected to the district heating plant of the municipality of Madulein, which WOD energy from pellet combustion.

STALLA CAPELL SILS FEX

Renovation 2014 – 2015
Residential building
Private


The former stable was converted into a residential building in 1974. The fragmented floor plan layout and the sparse lighting were decisive for the decision to completely strip the stable shell from its interior.

The different uses are organized on the two new, open levels. Only the wet areas were provided as separate areas.
Generous glazing behind the original wooden facade provides ample natural light without altering the exterior appearance.

CITY HAUS ST. MORITZ

Renovations, extensions, and conversions 1980 – 2014
Residential and commercial building
Private


Prominently located in the heart of the pedestrian zone in St. Moritz Dorf, the City Haus presents itself as an urban building. For over a decade, we have had the privilege of accompanying the building through renovation work on the facade, the entrance, and the stairwell, as well as through conversions and extensions of office spaces on various floors.

Unlike the straightforward lines of the facade, the office spaces cater to the individual needs of each tenant. The new element, recognizable as an intervention, is intended to integrate seamlessly into the existing structure.

Blue sea blue sea

Expansion 2006 – 2007
Residential building
Private


The two former stables are part of Alp Blaunca, which lies above Lake Sils at an altitude of 2040 m above sea level.

From the outside, the renovation is barely noticeable; only the flower decorations suggest that work has been done.

During the entire summer season, both buildings are permanently inhabited, so all space requirements had to be taken into account. In winter, Blaunca is only accessible on foot.

CORVIGLIA MOUNTAIN STATION ST. MORITZ

Renovation and Expansion 1993 – 1995
Mountain station with restaurants
Municipality of St. Moritz


With the yellow surround of the cantilevered lower restaurant «Marmite,» the Corviglia St. Moritz mountain station is an eye-catcher.

During the short summer season, the extensive renovations and expansions were carried out. In addition to the self-service and a full-service restaurant, sanitary facilities, staff and storage rooms, and garages were designed.

All processes had to be coordinated with the existing mountain station of the funicular. The openings allow generous views of the surrounding mountain world and define both the facade and the interior of the restaurant.

CORVIGLIA CLUB ST. MORITZ

Expansion 2006-2007
Club local
Private


The traditional Corviglia Club is located next to the Corviglia mountain station in St. Moritz at an altitude of 2486 m a.s.l. To offer members more space, an extension of the restaurant was carried out in the basement. The rectangular volume integrates into the sloping surroundings and can be seen as a plinth for the existing building. The extension serves to enlarge the existing terrace on the upper floor.

The hillside location lends itself to the creation of generous openings. The panoramic windows then define the interior. With the exception of the fireplace wall, the room paneling and furnishings are entirely made of Swiss stone pine.

HOTEL WALDHAUS AM SEE ST. MORITZ

Extensions and renovations since 1985
Hotel and Restaurant
Private


Since 1985, we have had the pleasure of assisting with various projects at the hotel. The prominent location of the Waldhaus am See demands targeted and well-considered interventions that meet the needs of both internal operations and external perception. In 1994, the major expansion of the ground floor area towards the dairy took place, adding rooms and apartments, and the underground parking garage was constructed beneath the parking level.

Individual areas such as the kitchen, the spa, the reception with its adjacent rooms, and the whisky bar with its storage – to name just a few – were continuously adapted to evolving requirements. In 2013, within 6 weeks, 2/3 of all wet cells were renovated and the sanitary pipes were generally renewed; individual rooms were completely remodeled, while others were refreshed.

CHESA ANTICA CELERINA

Core renovation with remodeling 1986
Residential building
Private


The listed building is located in the old village of Celerina Crasta and dates back to 1648. The room layout is typical of a classic Engadine house, with a Stüva (living room), Chadafö (kitchen), and Spensa (pantry), accessible via the Suler (passage to the hay barn). The bedrooms are on the upper floors.

Access to the room above the Stüva is still available via the Burel, the staircase behind the stove.

As part of the modernization, additional bathrooms were installed, and the stables in the basement were converted into utility rooms. The cellar still has an earthen floor. Unfortunately, during a change of ownership, the former hay barn was converted and is now accessed and used independently.

Today, as then, the living space is organized as a single residential unit.